
Description
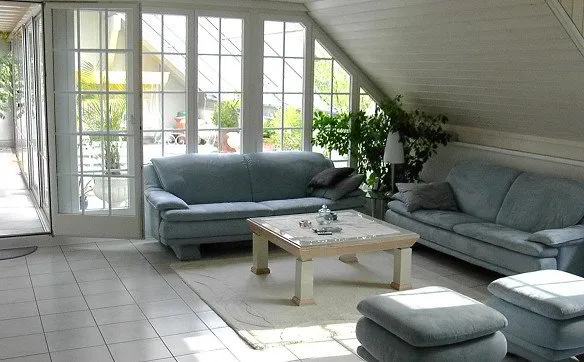
- A gem of a home: 181 m² of total usable space distributed across 4.5 rooms and additional rooms
- Designer kitchen: Modern designer kitchen with high-quality appliances and a well-thought-out storage concept
- Layout: Flexibly usable rooms, including those with access to the terrace and en suite bathrooms
- Two stylish wet areas: bath/shower/toilet and shower/toilet
- Spacious panoramic terrace: 213 m² of terrace space creates a spacious outdoor living space
- Exclusive features: A unique natural-stone vaulted cellar, as well as comfort ventilation and a water softener, ensure a pleasant indoor climate and a longer service life for household appliances
- Minergie certified: Sustainable construction thanks to the Minergie standard
- Utility costs: Low operating costs thanks to a solar panel system and district heating
- Parking: A spacious double garage offers space for two cars
Characteristics
126 m²
4.5 rooms


Vous êtes agent immobilier ?
Diffusez gratuitement et sans limite vos annonces immobilières sur Bazzile.
Créer mon compte professionnel