
Description
- Current layout:
Ground Floor: Basement, hobby room, workshop, and laundry room
1st floor: 4.5-room apartment
2nd floor and attic: 5.5-room apartment and Attic
- Kitchens: Two practical kitchens – one with a warm wood-look finish, the other with cream-colored high-gloss cabinet fronts and Granit countertops
- Bathrooms:
Ground Floor: Bathroom with shower/toilet
1st Floor: Bathroom with bathtub/shower/toilet
2nd floor: Bathroom with shower/toilet
- Practical ancillary rooms:basement, hobby room, workshop, andlaundry room
- Parking options: The house has three garages and five outdoor parking spaces
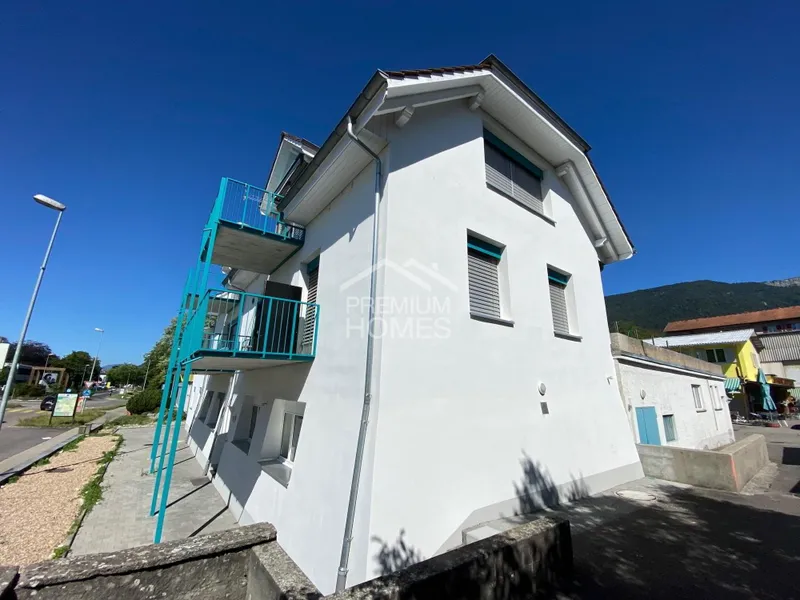
- Balconies: Both apartments offer a cozy, covered balcony, each measuring 9 m²
- Potential on the ground floor: Opportunity to create an additional studio on theground floor – ideal for flexible third-party use
- Location: Central location in Grenchen with shopping options, schools, and public transport within easy reach; the Grenchen Süd train station and the city center are just a few minutes’ walk away. The bus stop is located right on the street
Characteristics
186 m²
10.0 rooms
Annonces similaires dans cette ville
Vous êtes agent immobilier ?
Diffusez gratuitement et sans limite vos annonces immobilières sur Bazzile.
Créer mon compte professionnel