
Description
- Floor Plan: 56 m² total usable area distributed across 3.5 rooms and two floors
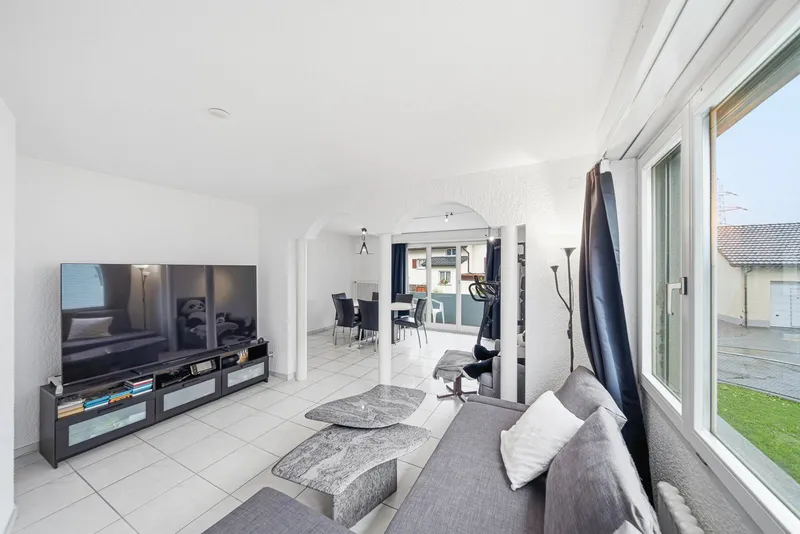
- Living Room/Kitchen: Bright living room with skylight and plenty of natural light. Fitted kitchen in a classic retro style with a dark wood countertop, V-ZUG appliances, and an integrated dining area
- Rooms: Two versatile rooms with a cozy living atmosphere
- Bathroom: Functional bathroom with double sinks and bathtub
- Practical Additional rooms: Storage room in the attic and a separate basement compartment
- Outdoor area: Balcony with stunning views of the Uri mountains and the surrounding Alpine panorama
- Parking: Garage space in the parking garage is included in the purchase price and features a high-voltage power connection, which allows you to charge an electric car using a suitable charging cable. nbsp;Alternatively, a wallbox can be installed
- Location: Well-connected micro-location with shopping options, a bus stop, and sports facilities all within a few minutes. Great location in Central Switzerland with good connections in toward Lucerne, Zug, and Zurich
Characteristics
53 m²
3.5 rooms


Vous êtes agent immobilier ?
Diffusez gratuitement et sans limite vos annonces immobilières sur Bazzile.
Créer mon compte professionnel