
Description
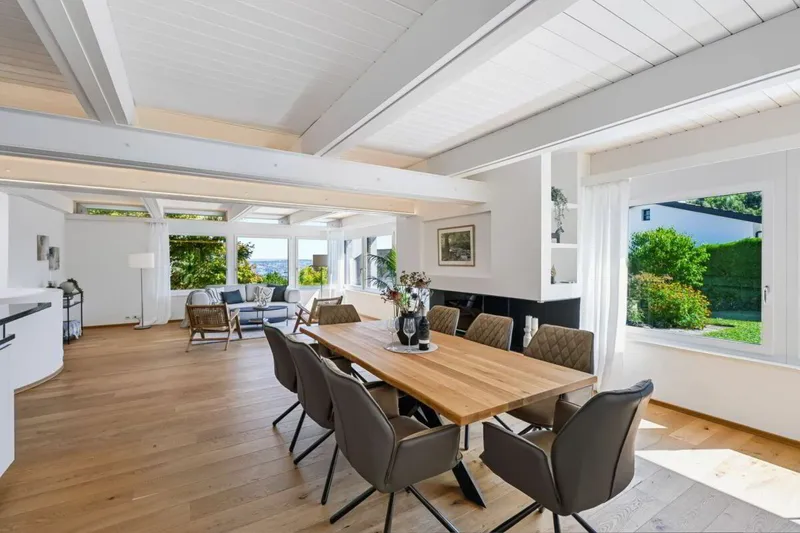
- Living atmosphere: a symbiosis of art and living with striking columns, marble floors, wood, a central fireplace, high ceilings and large window fronts
- Living/dining/kitchen: open-plan living, dining and kitchen area on a single level, complemented by a pantry and garden access via the conservatory
- Top floor: bedroom with west-facing balcony, individually designed bathroom and dressing room on the top floor
- Gallery: with seating alcove and views into the living area below
- Viewing parapet: above the top floor with panoramic views across the Limmat Valley to the Prime Tower, Uetliberg and Albis chain, reached via a retractable wooden folding staircase
- Outdoor area: terraced garden with several seating areas and an arena-style fountain feature
- Parking: spacious double garage with underground stairway and goods lift to the living level
- Maximum comfort: private rear access to the garden with direct access to the living level and a goods lift from the garage to the living floor
Characteristics
227 m²
5.5 rooms


Vous êtes agent immobilier ?
Diffusez gratuitement et sans limite vos annonces immobilières sur Bazzile.
Créer mon compte professionnel