
Description
- Spacious layout: 194 m² of total usable floor space spread across 6.5 rooms, ancillary spaces, and two floors
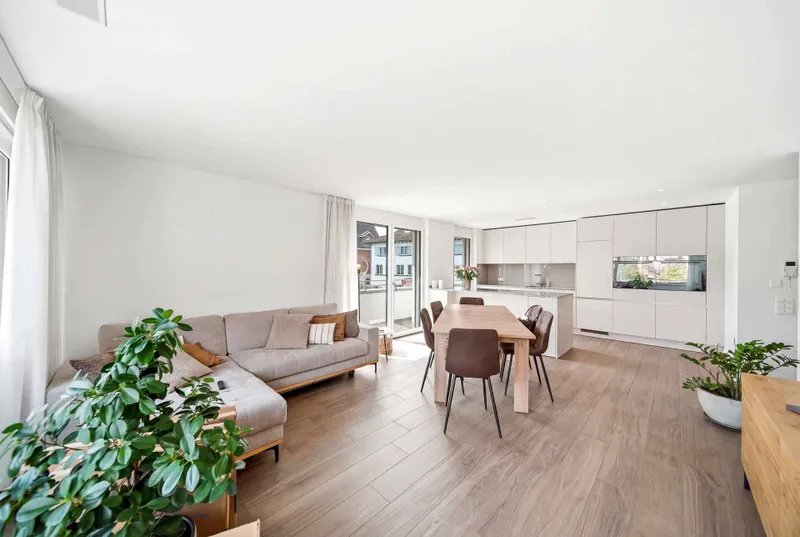
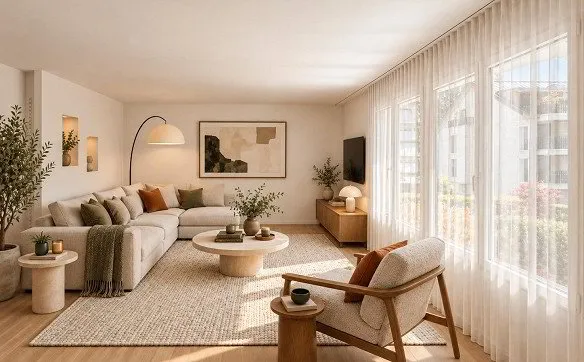
- Living area: Large, open, and bright living and dining area with direct access to the beautiful and well-maintained terrace
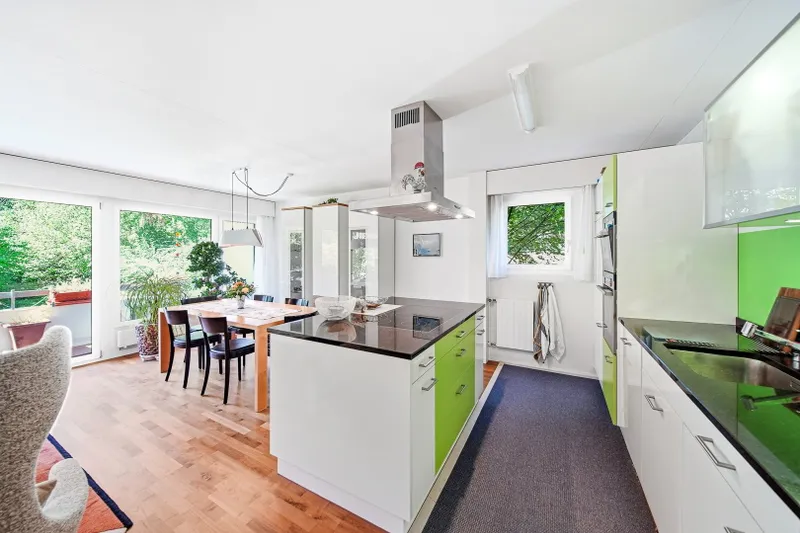
- Kitchen: Open kitchen with an impressive cooking island, Granite countertops, plenty of storage space, and room for a dining table
- Sense of Space: Impressive ceiling height in the attic
- Attractive potential for expansion on the upper floor: Conversion of a room into a loft
- Bathrooms: Modern wet areas with bath/shower/toilet and shower/toilet
- Outdoor space: Cozy terrace with green space and additional practical seating near the entrance area
- Practical auxiliary rooms: Basement, laundry room, storage room, utility room, and heating room
Characteristics
173 m²
6.5 rooms
Vous êtes agent immobilier ?
Diffusez gratuitement et sans limite vos annonces immobilières sur Bazzile.
Créer mon compte professionnel